

Townhouse / Duplex
PH Brown
Visual development of a duplex townhouse with integrated kitchen and living area, patio, bedroom, bathrooms and plan studies.
Explore the project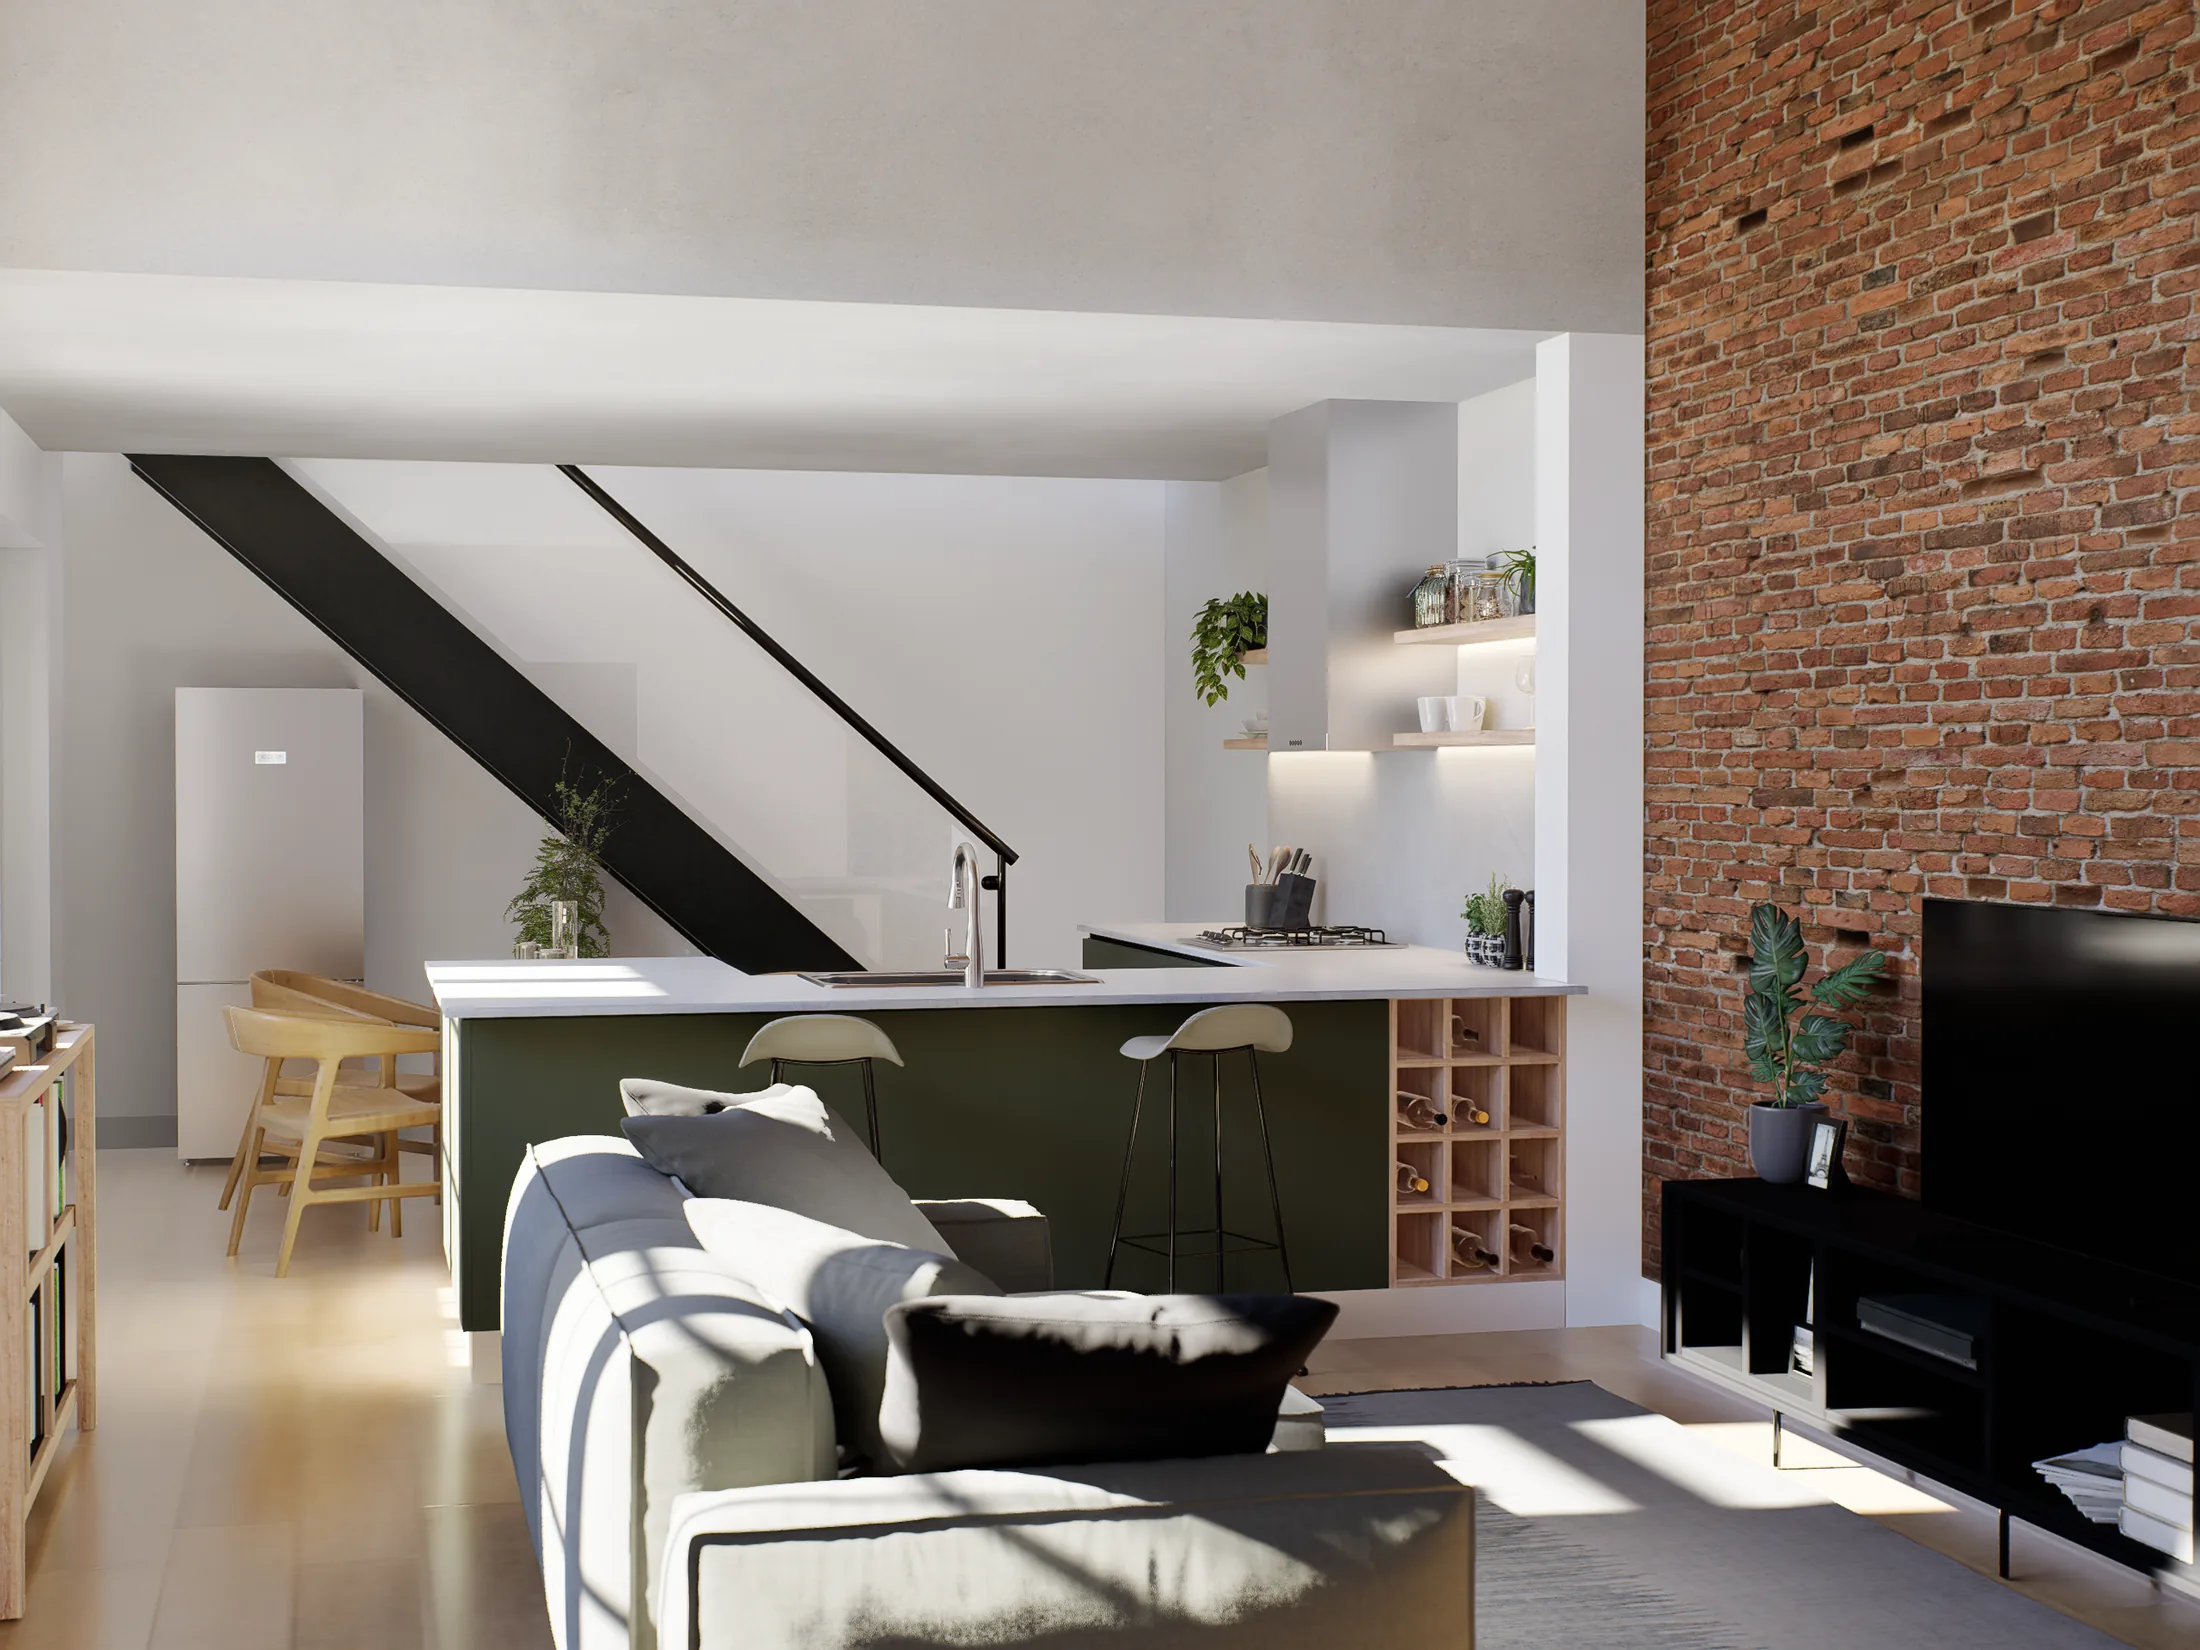
The challenge
Connect the rooms of an existing townhouse while making use of its structure, patio and the continuity between kitchen, dining and living areas.
The approach
Social areas, bedroom, patio and bathrooms were studied through interior views and plan representations to review layout and use.
The solution
The images show the townhouse character, integrated furniture and the contrast between existing walls, wood and a light palette.
The result
A presentation connecting atmosphere, spatial organization and technical details to convey the complete character of the townhouse.
Gallery
Project images
Keep exploring
Related projects
Are you developing a project?
We can help you design, visualize or present it.
Tell us what stage it is in and what you need to resolve.