

Residential interior
AHM House
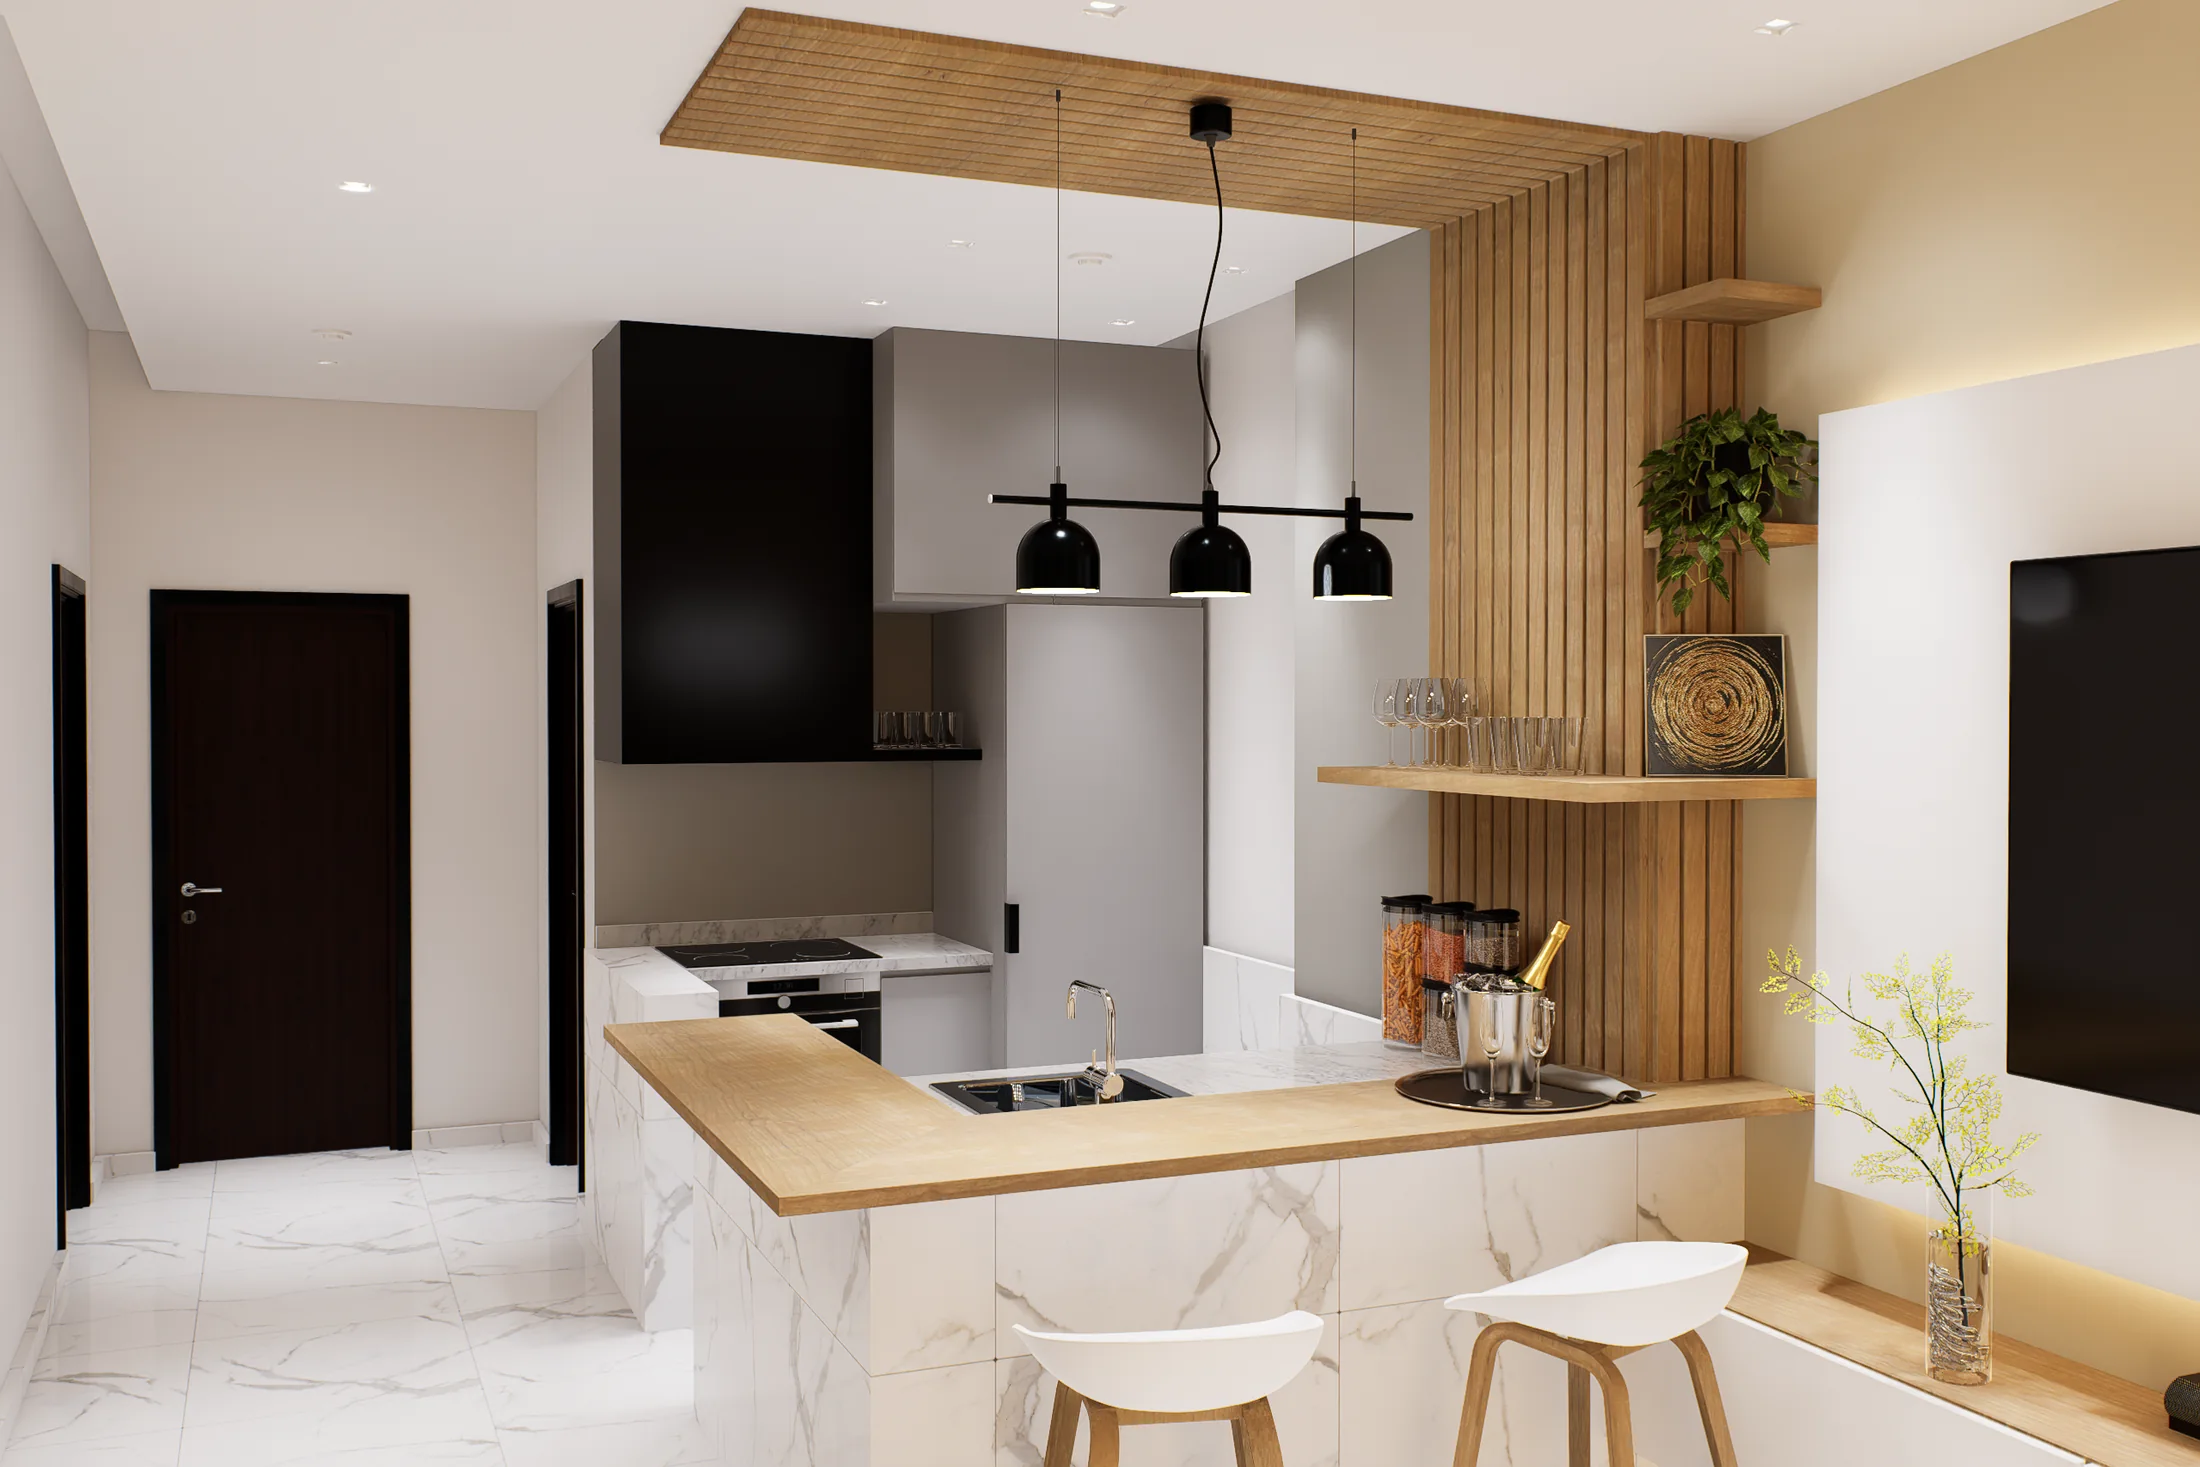
A warm contemporary residential interior developed through living, kitchen, bedroom and a detailed series of bathroom spaces.
Explore the project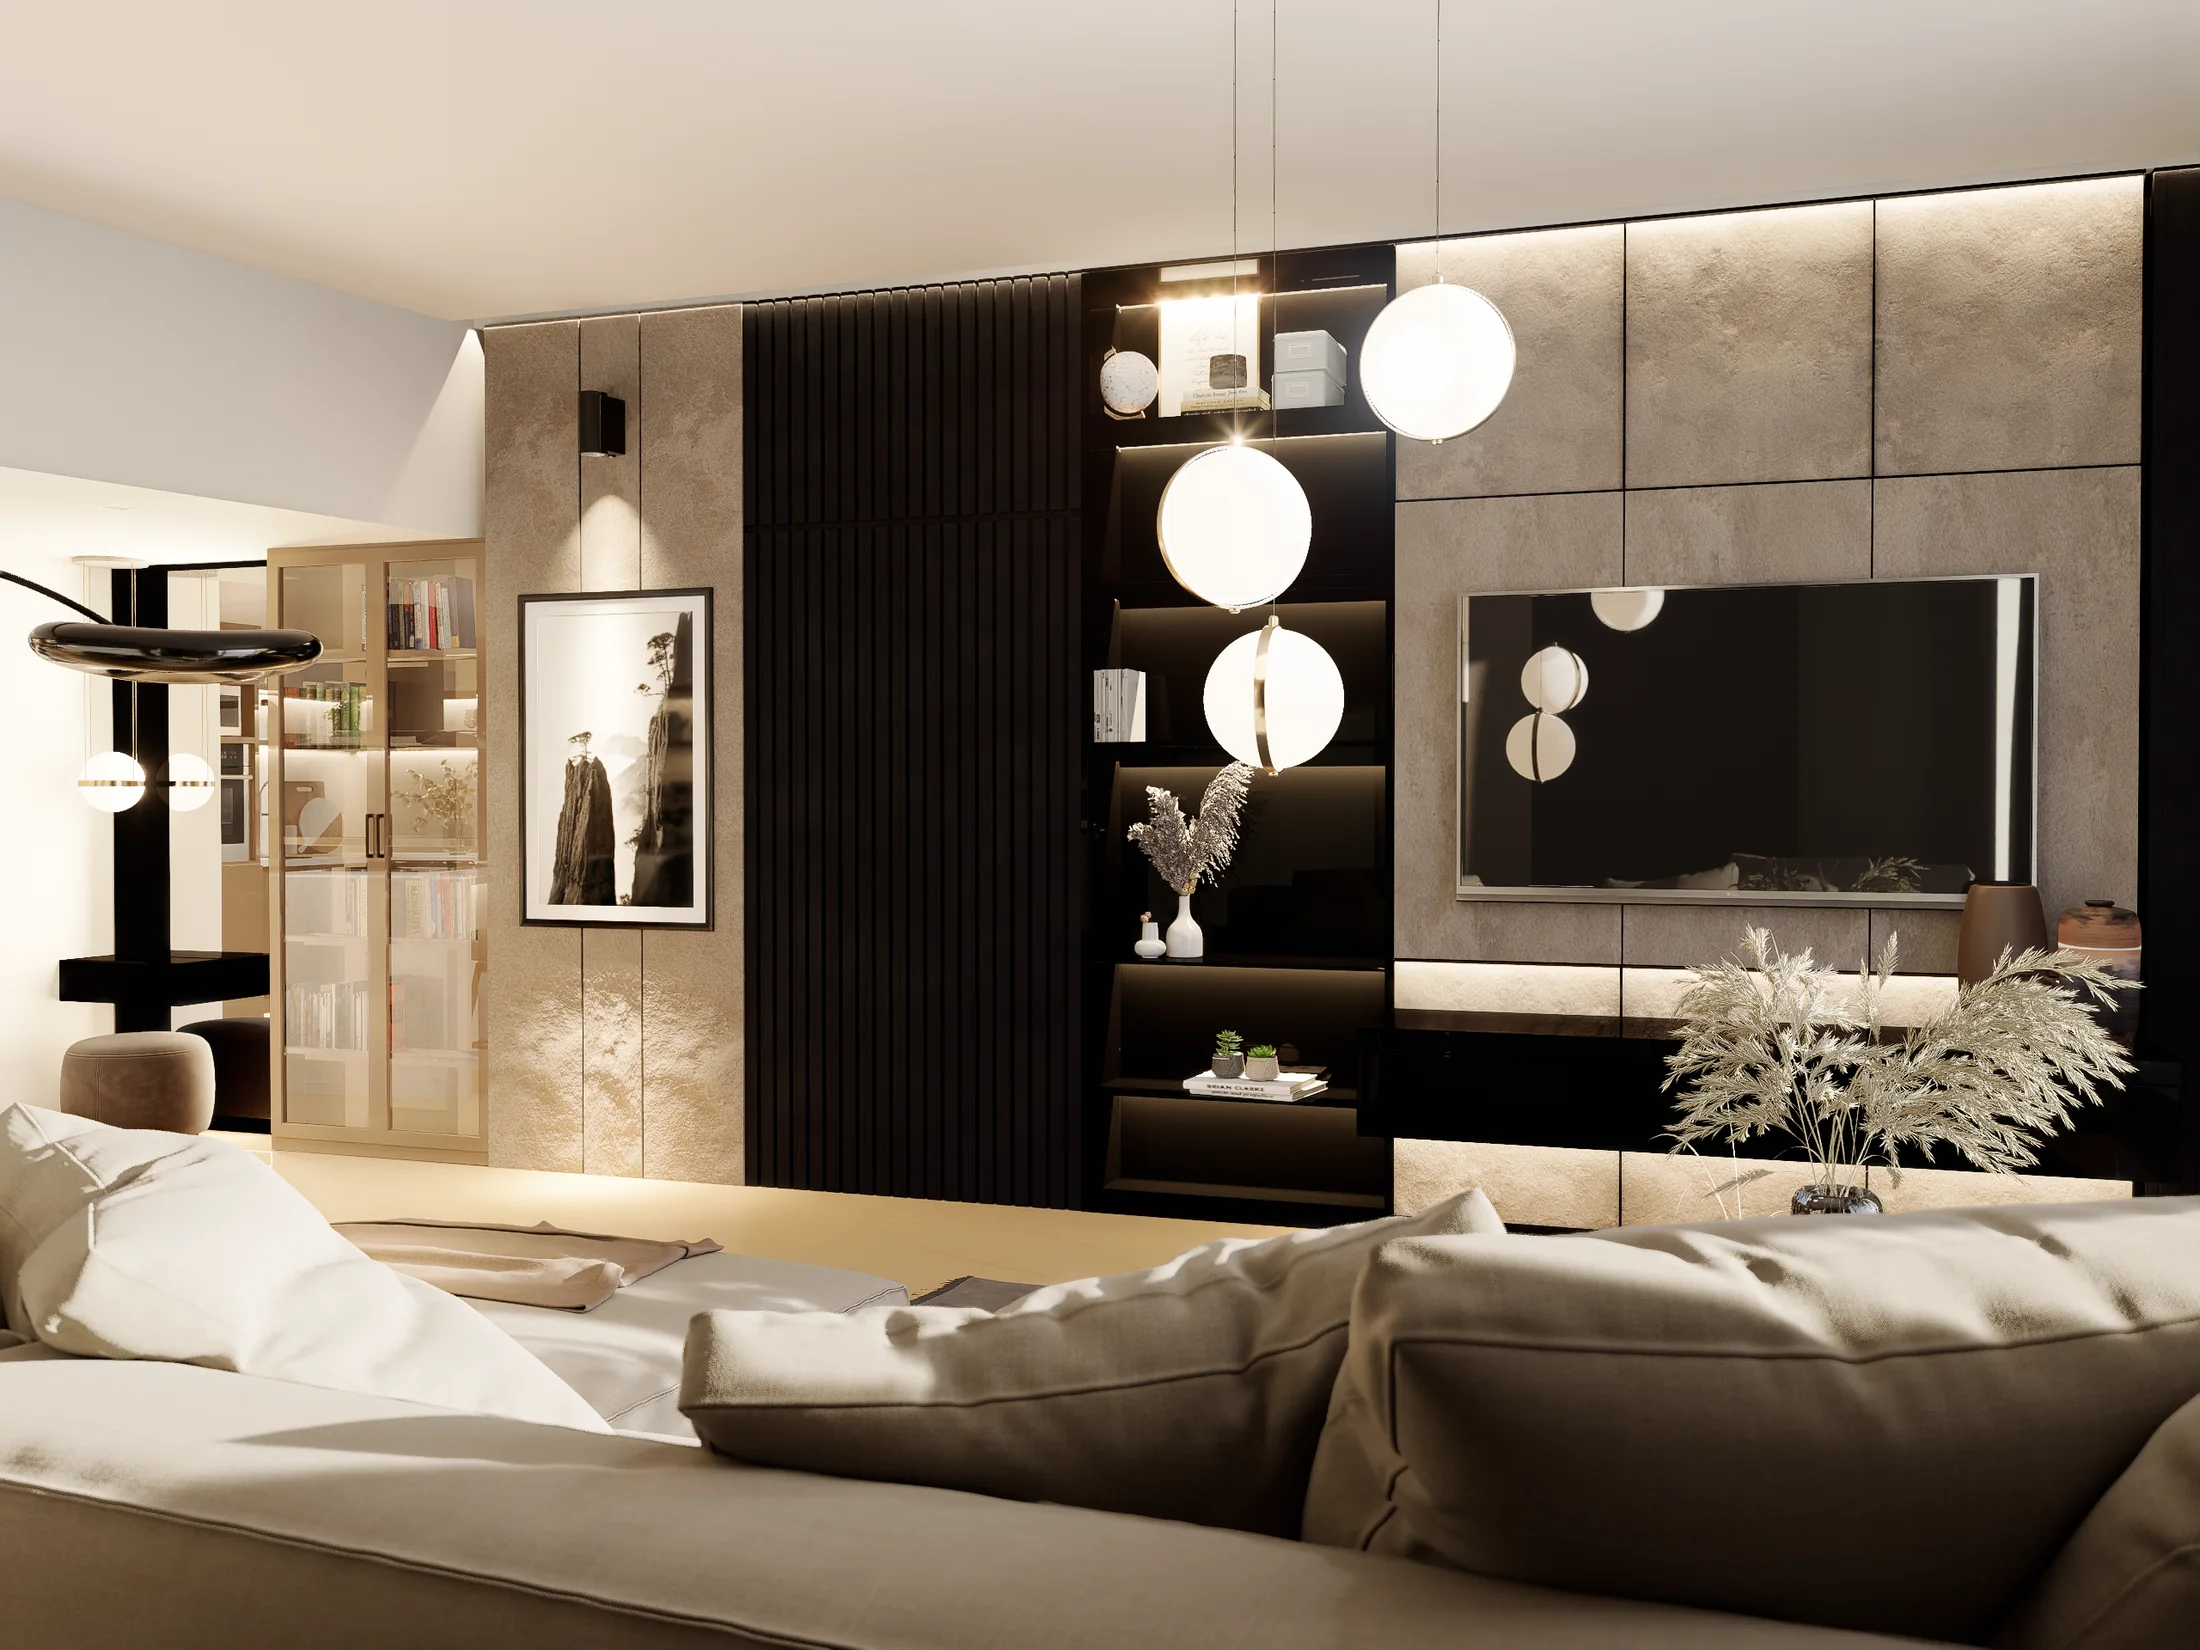
The challenge
Build a coherent interior identity across different rooms, balancing light tones, dark woods, integrated lighting and accent pieces.
The approach
Each room was developed as part of the same palette, with careful attention to proportions, reflections, light temperature and material continuity.
The solution
The visualizations present the social area, kitchen, bedroom and several bathroom configurations so alternatives can be evaluated before final definition.
The result
A consistent set of images that communicates the overall atmosphere and allows the details of each room to be reviewed precisely.
Gallery
Project images
Keep exploring
Related projects
Are you developing a project?
We can help you design, visualize or present it.
Tell us what stage it is in and what you need to resolve.