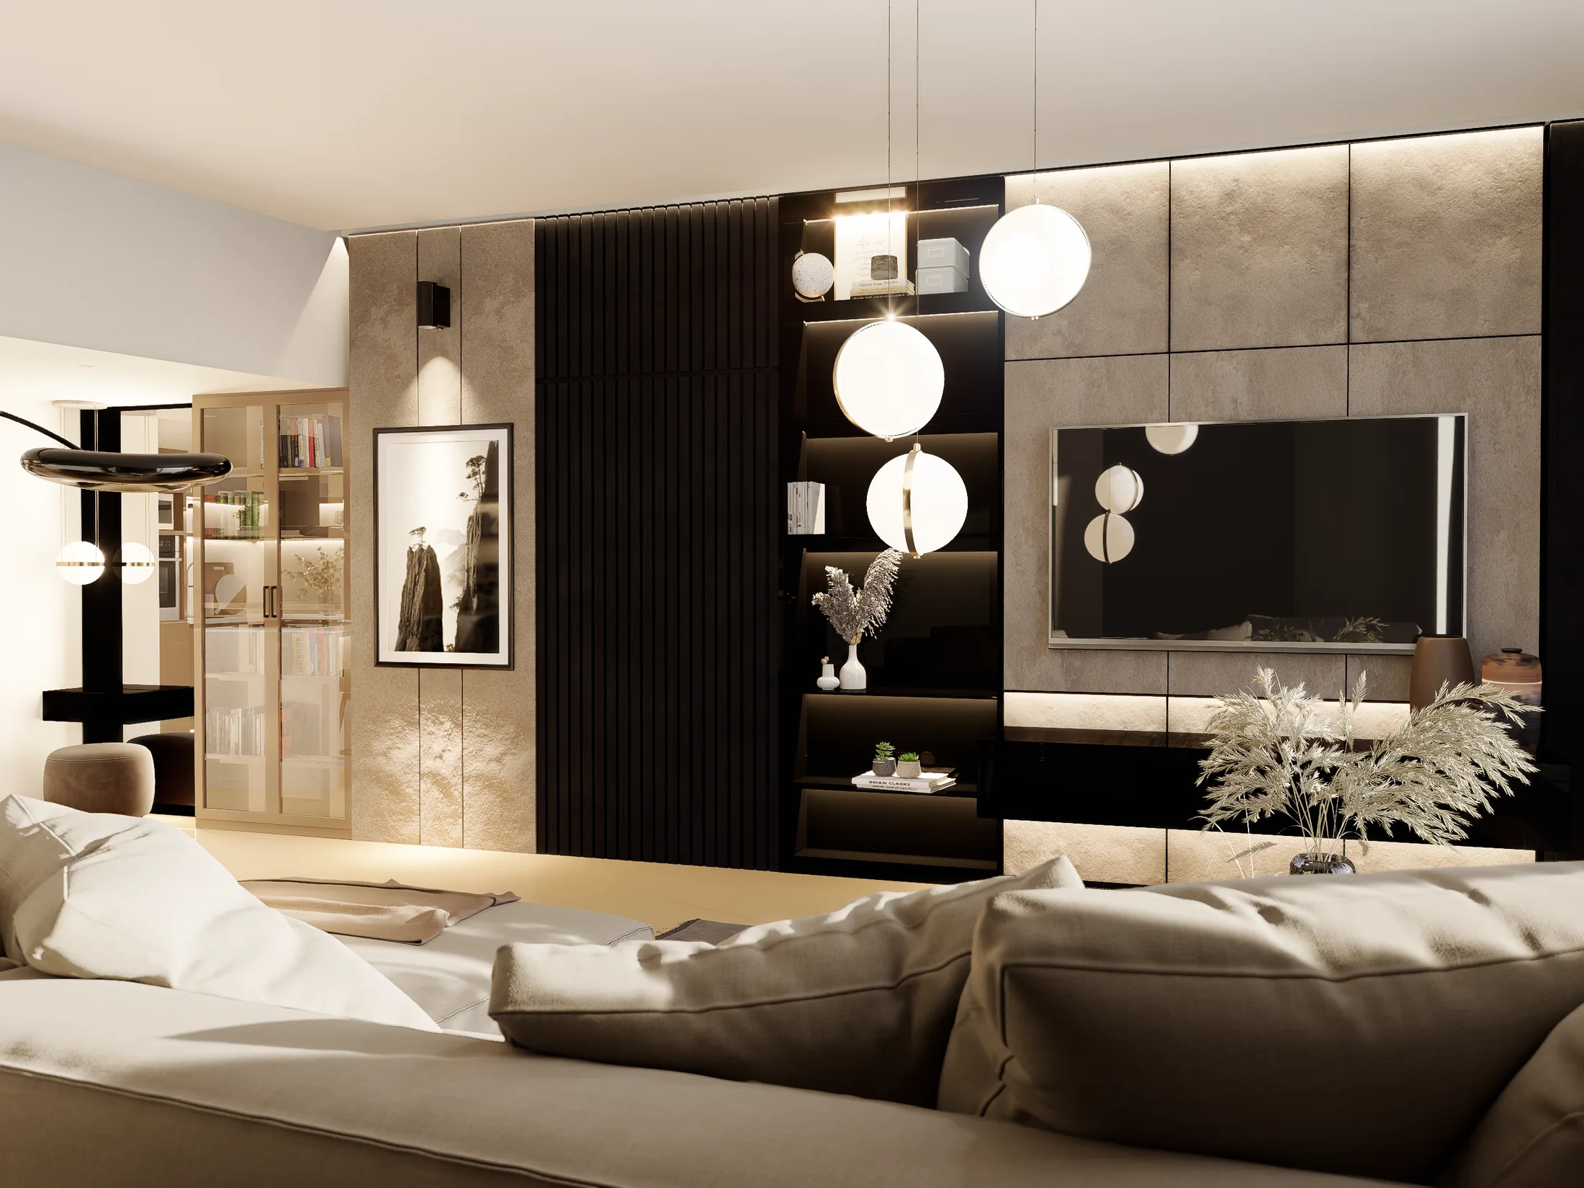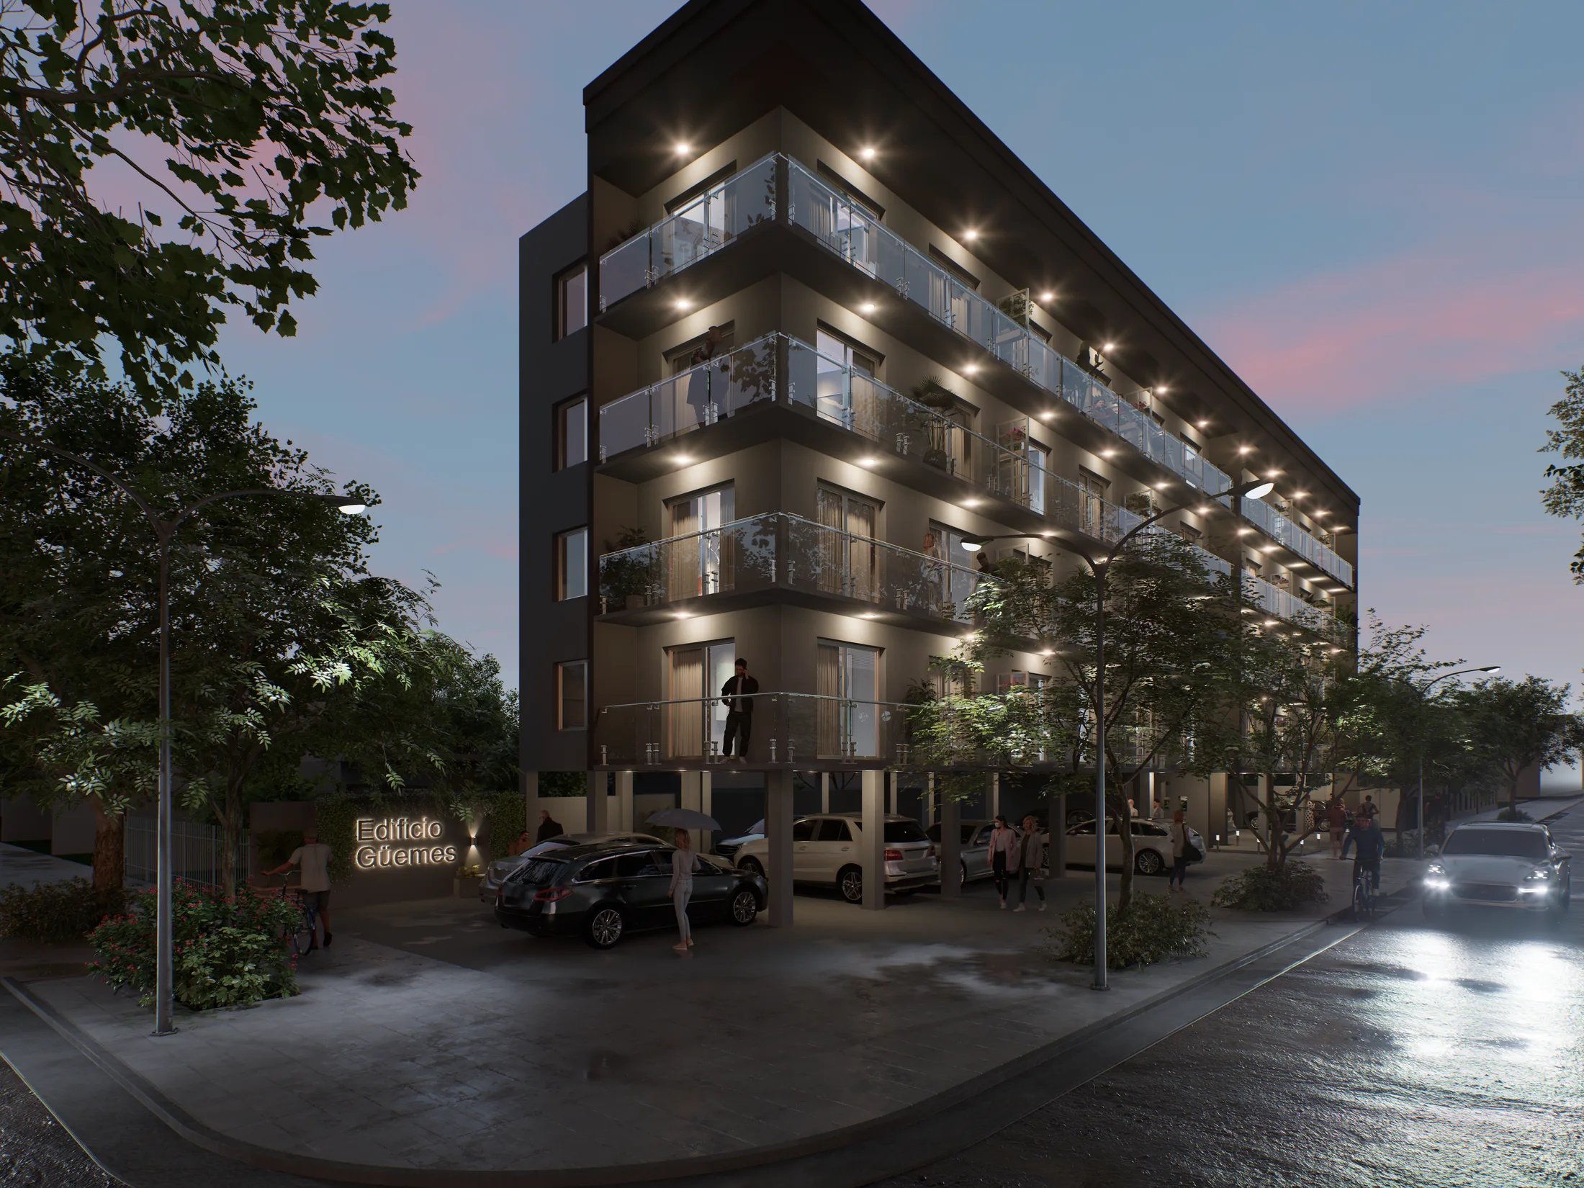

Architectural design
Integral design for homes, commercial spaces and residential proposals adapted to context and the way they will be used.
- Program and spatial strategy
- Concept design
- Drawings and design criteria
- Visualization for decision-making
Architecture and interiors
Visualine develops architectural and interior projects with an integral approach: concept, spatial decisions, visualization, technical documentation and support through the agreed stage.
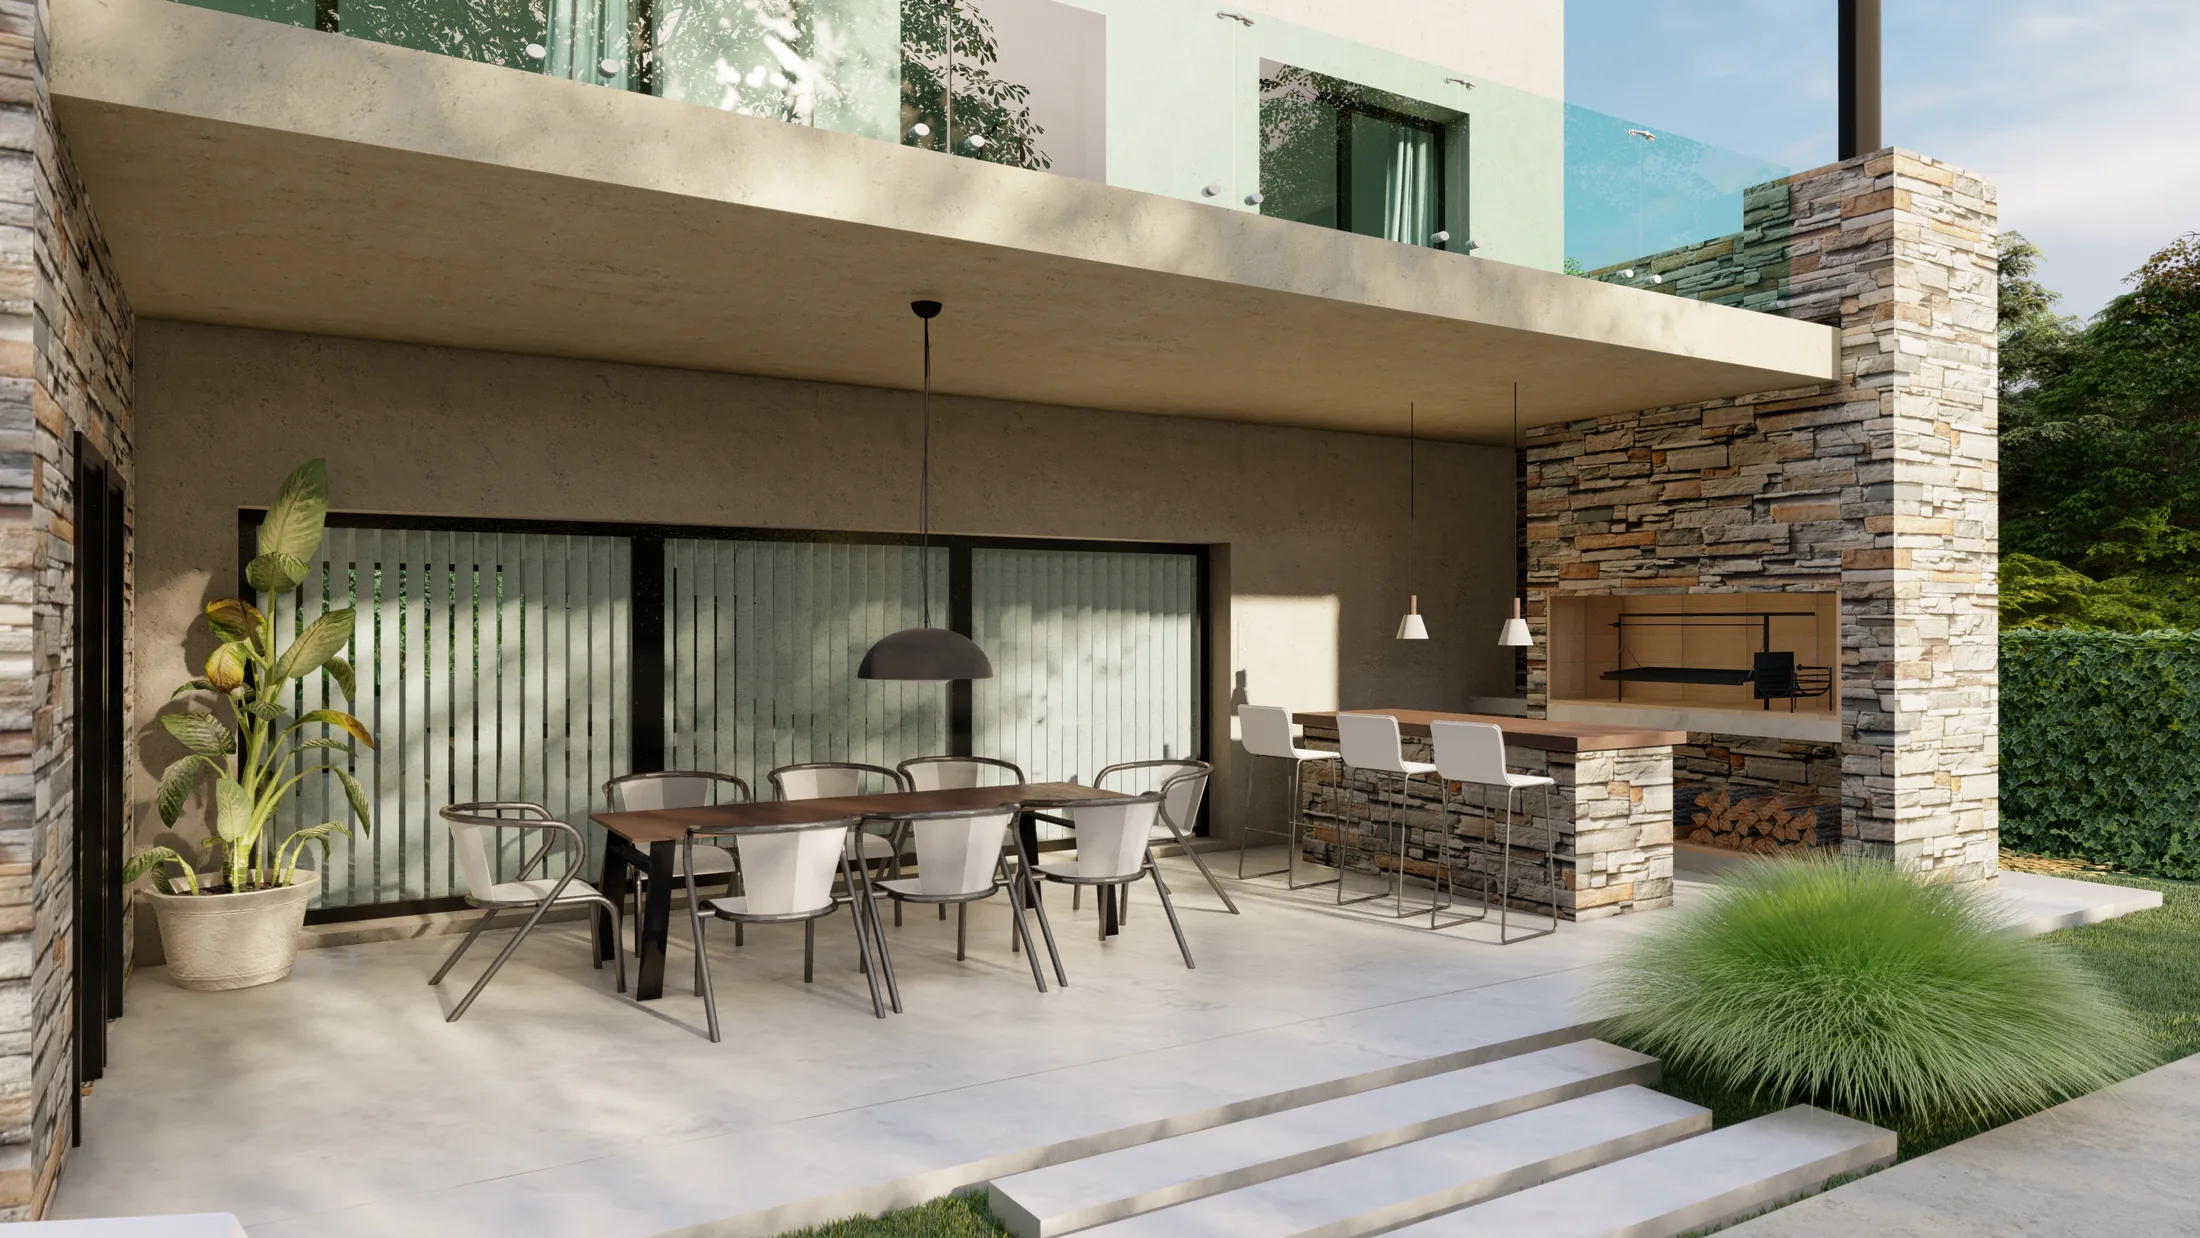
Visualine / 01
Function, circulation, light, materials, regulations, budget and identity need to work together. The process is structured so every decision can be understood before moving forward.
Scope
Integral design for homes, commercial spaces and residential proposals adapted to context and the way they will be used.
Surveys, new-build, extension and as-built documentation organized for submission to the relevant authority.
Precise information to communicate, coordinate and execute the project with greater clarity.
Transformation of existing spaces through layout, materials, lighting, furniture and technical decisions.
Technical support during execution to preserve the project intent and organize decisions.
Drawings and documentation
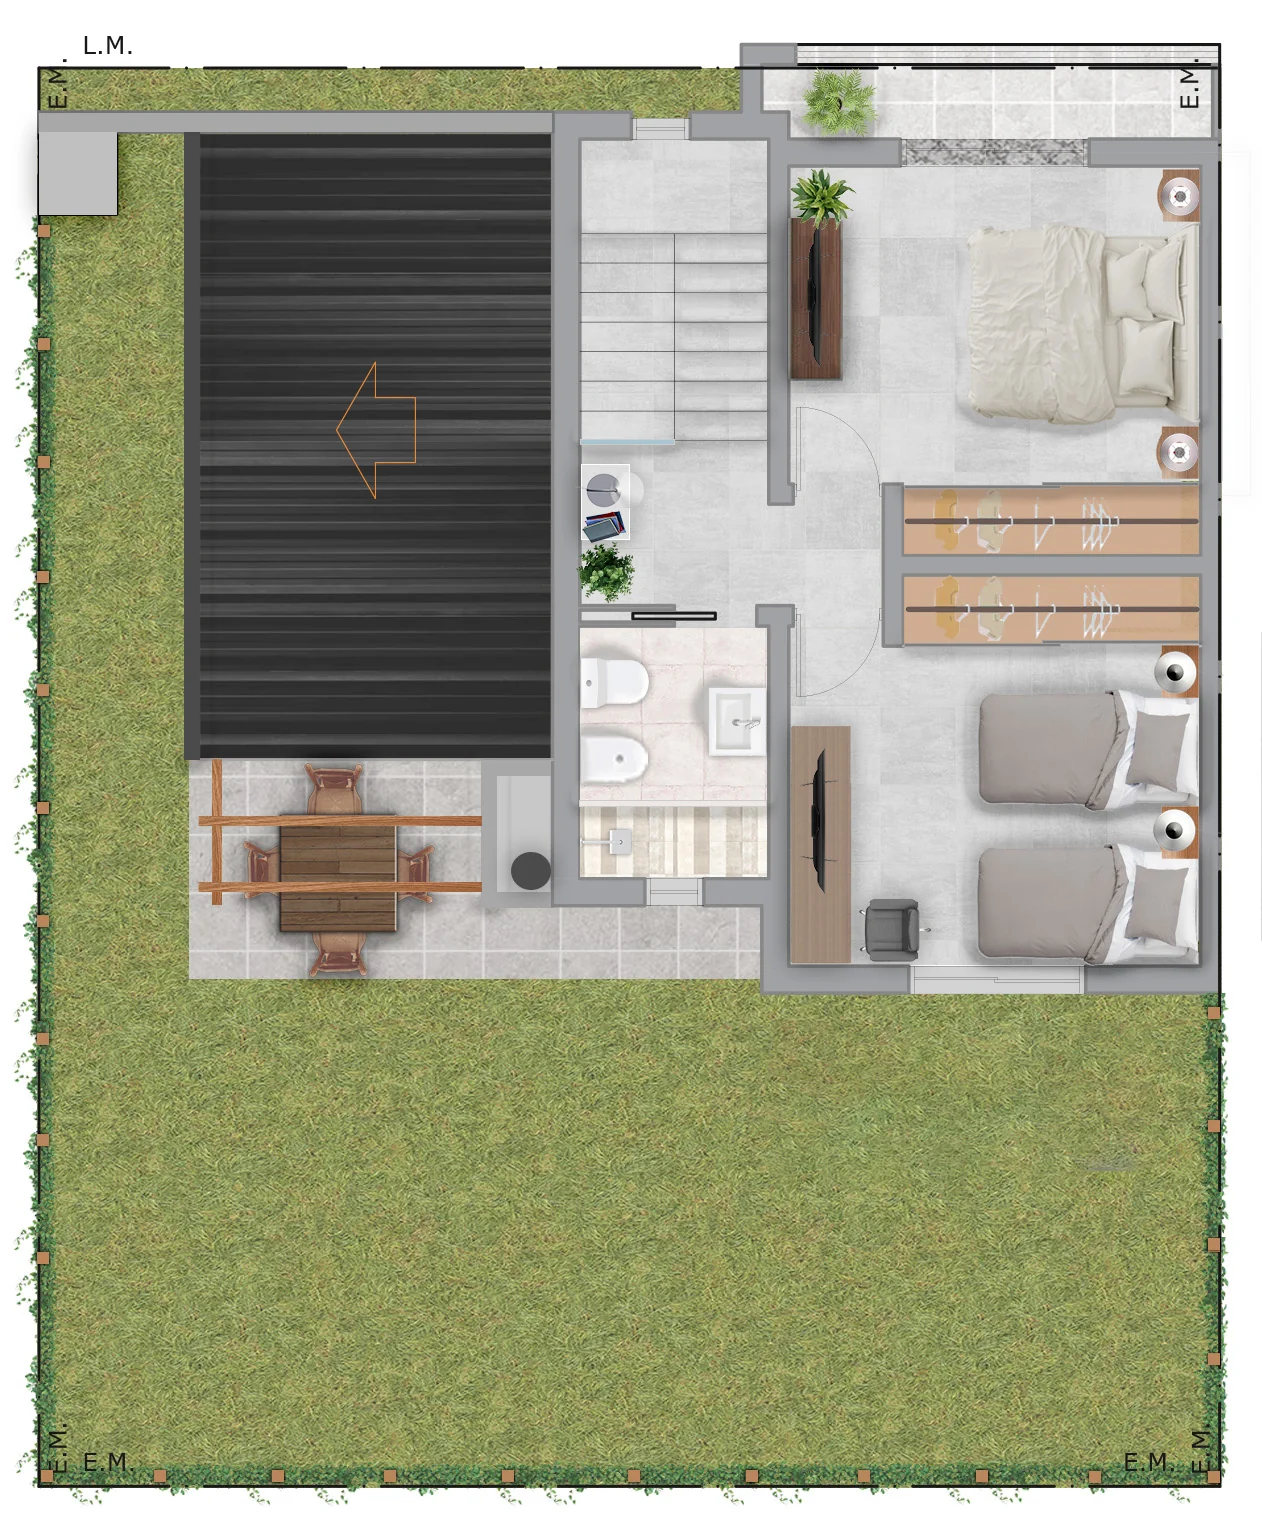
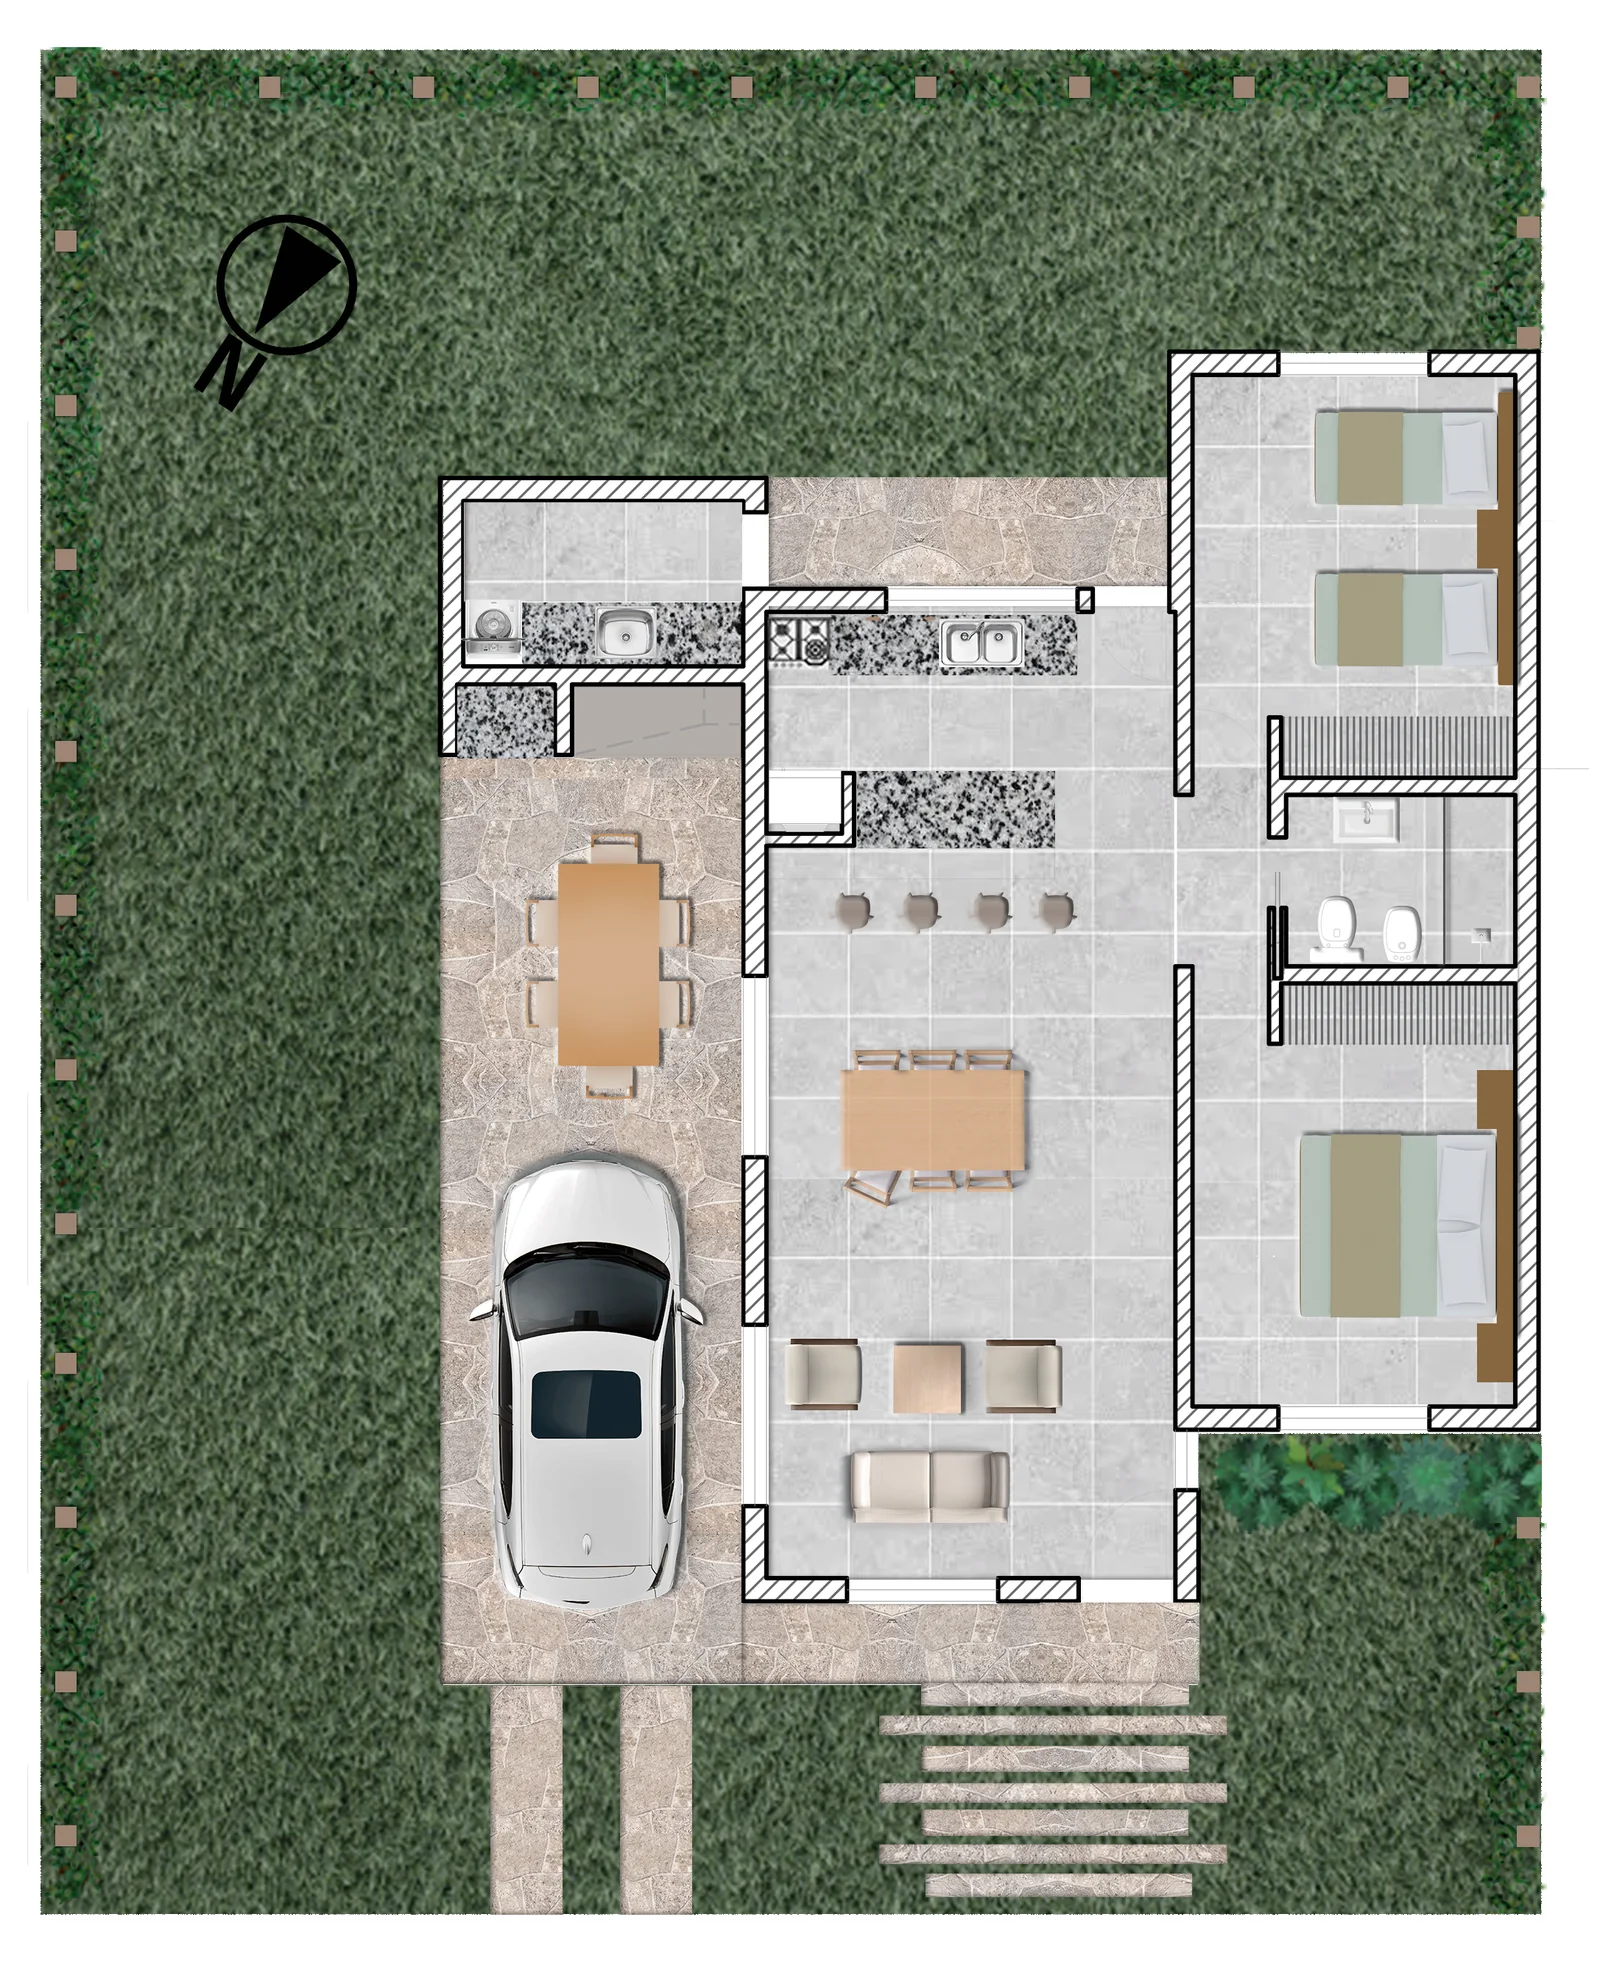
Plans, sections and details make it possible to review circulation, proportions and relationships before moving to the next stage.
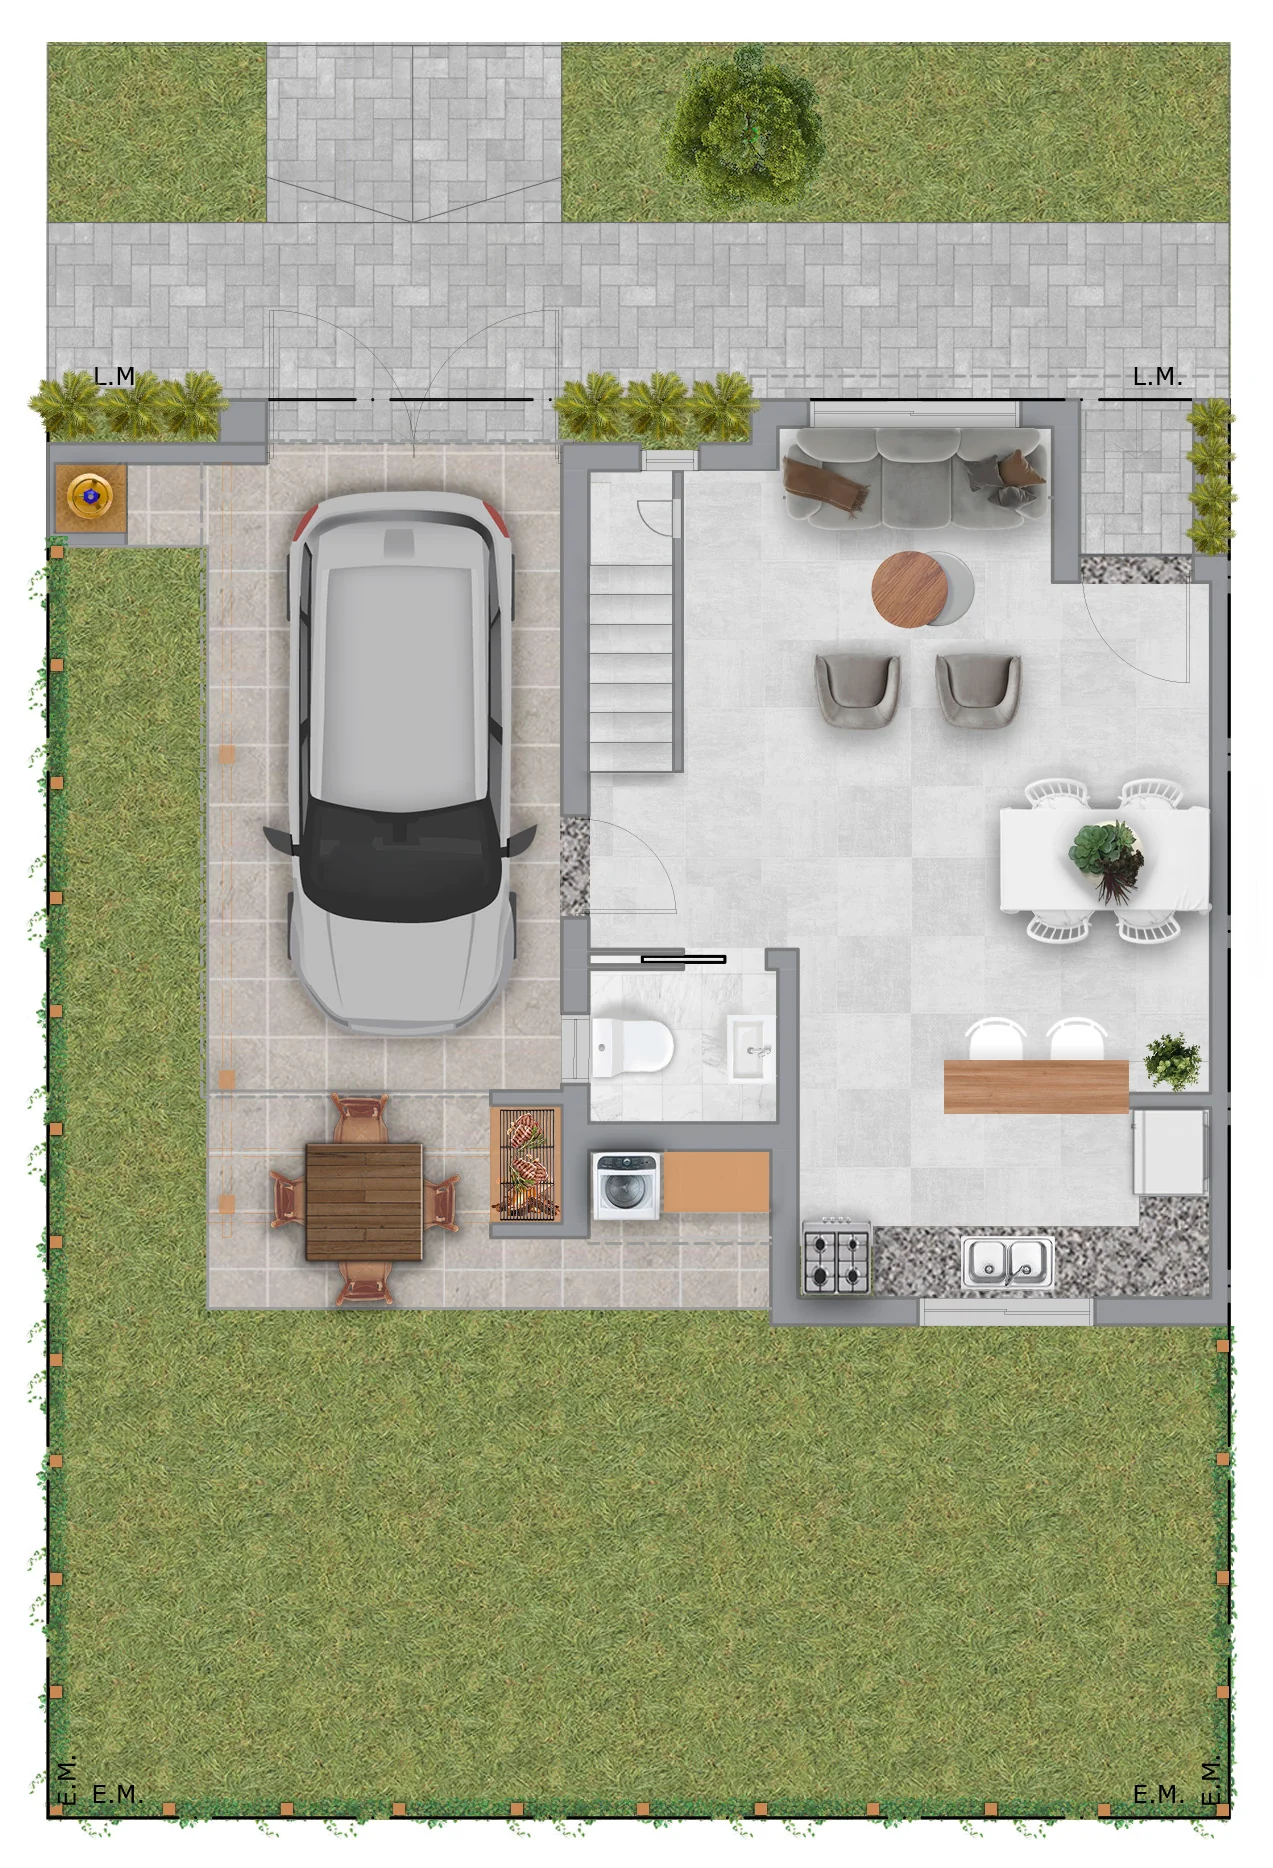
Working base
Based in Colón, Entre Ríos, Visualine can work closely on local and regional projects while also developing remote design and documentation assignments.
Enquire about a projectArchitecture and interiors
Process
We understand the context, goals, scope and available information to define the right service and working plan.
We develop the proposal and use drawings, models and images to evaluate decisions with clarity.
We organize the technical information and coordinate the deliverables required for the next stage.
We deliver an ordered project and stay available for the agreed implementation or presentation process.
Next project
Tell us about the site, the current stage and what you need to resolve.