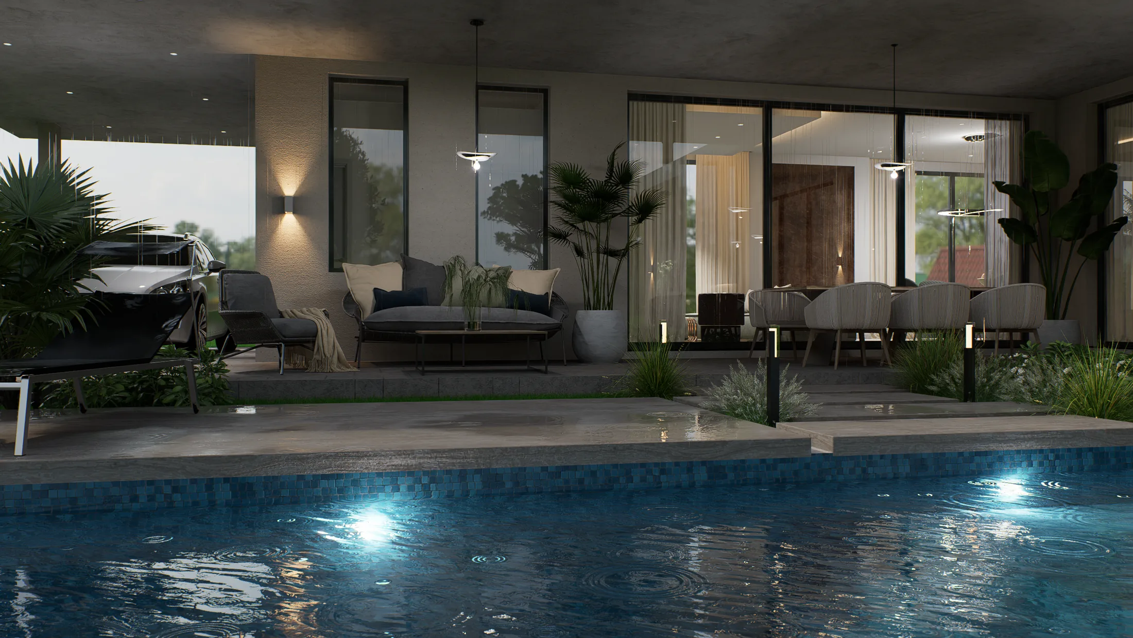
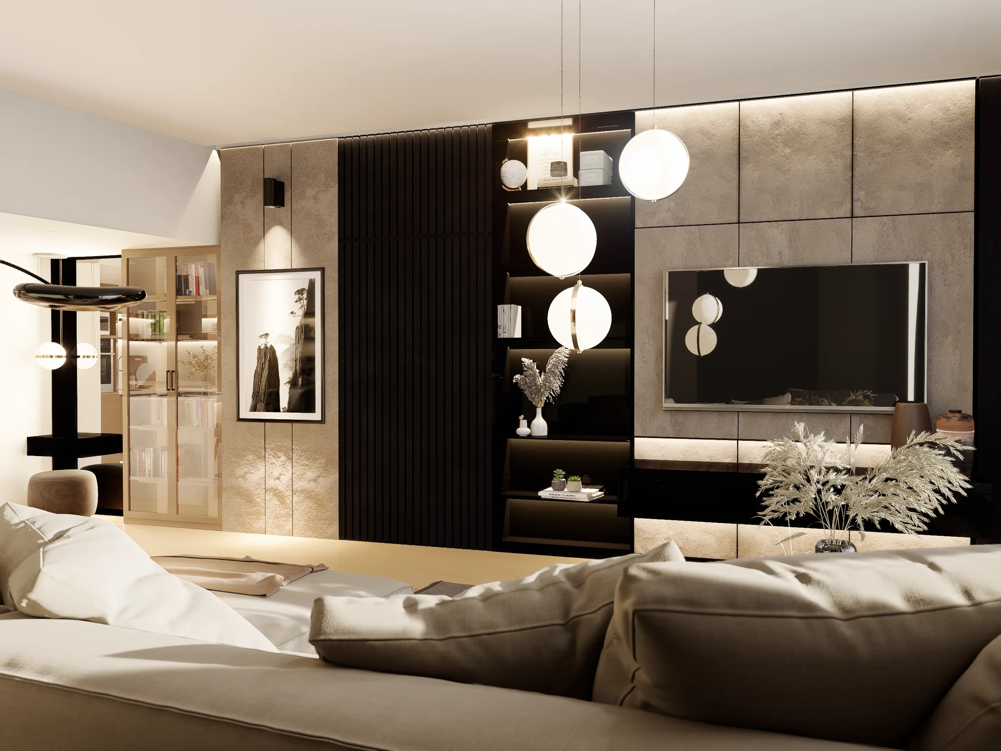
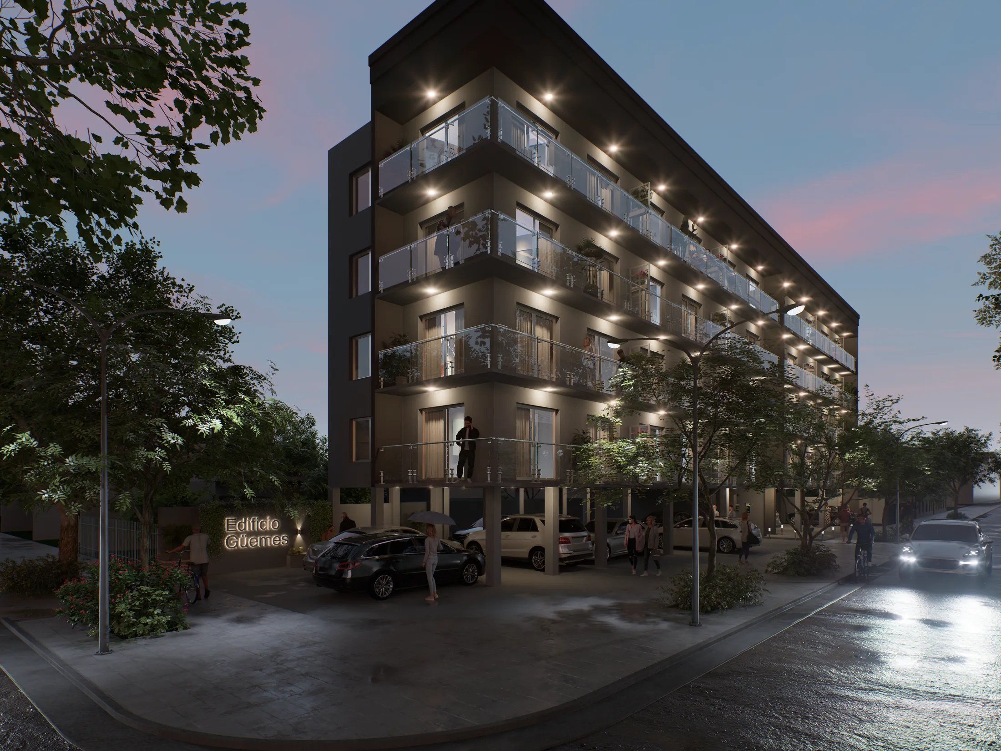
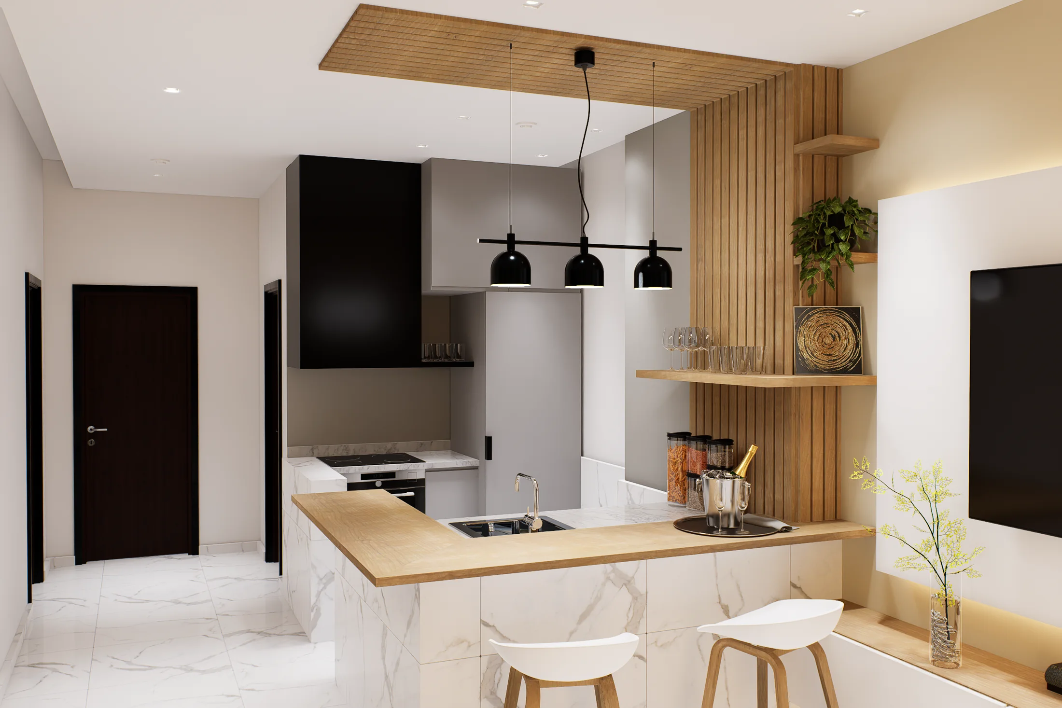
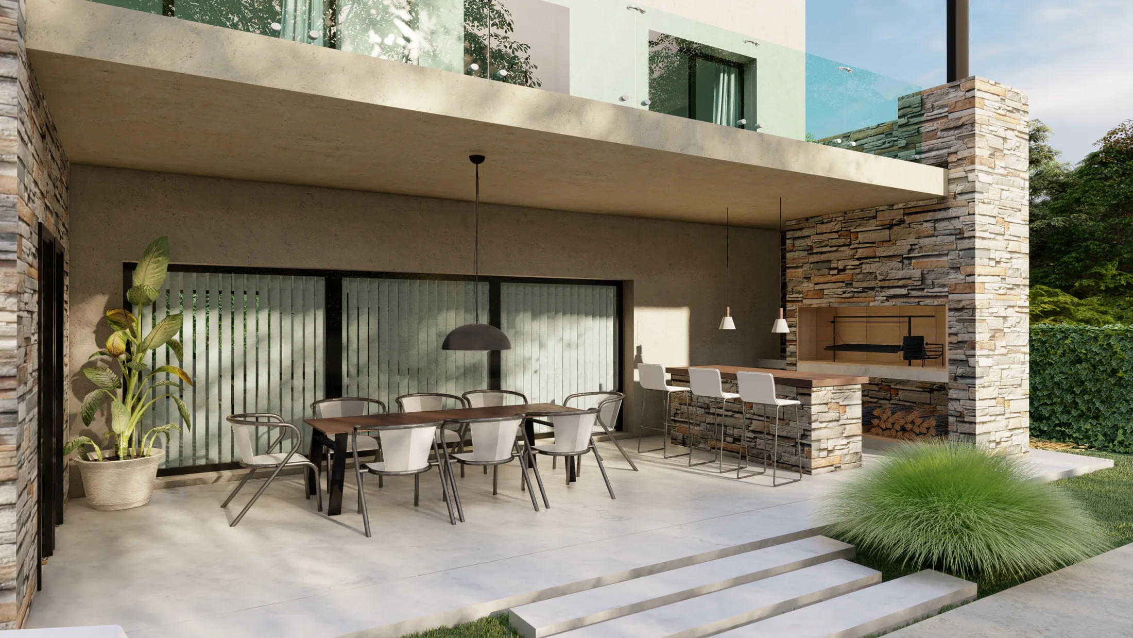
A precise visual model allows proportions, materials, lighting and circulation to be reviewed before construction. It reduces uncertainty and creates a common language between every person involved.
A clear process, adapted to the scale and stage of each project.
01
Listen and define
We understand the context, goals, scope and available information to define the right service and working plan.
02
Design and visualize
We develop the proposal and use drawings, models and images to evaluate decisions with clarity.
03
Document and coordinate
We organize the technical information and coordinate the deliverables required for the next stage.
04
Deliver and support
We deliver an ordered project and stay available for the agreed implementation or presentation process.
The studio
A close, technical and visually driven way of working.
Visualine is led by architect Eliana Saffer. Every project is approached as a whole: from understanding the need to communicating the final proposal with clarity.


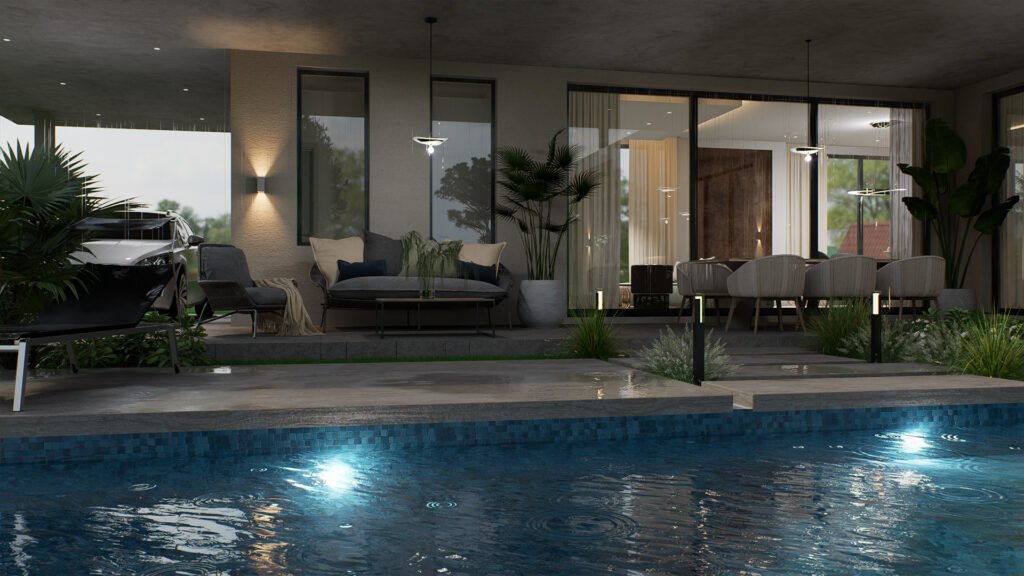 View project