

Residential interior
Saudi Residence
Interior design for a compact residence with social areas, bedrooms, storage and workspaces resolved through a contemporary palette.
Explore the project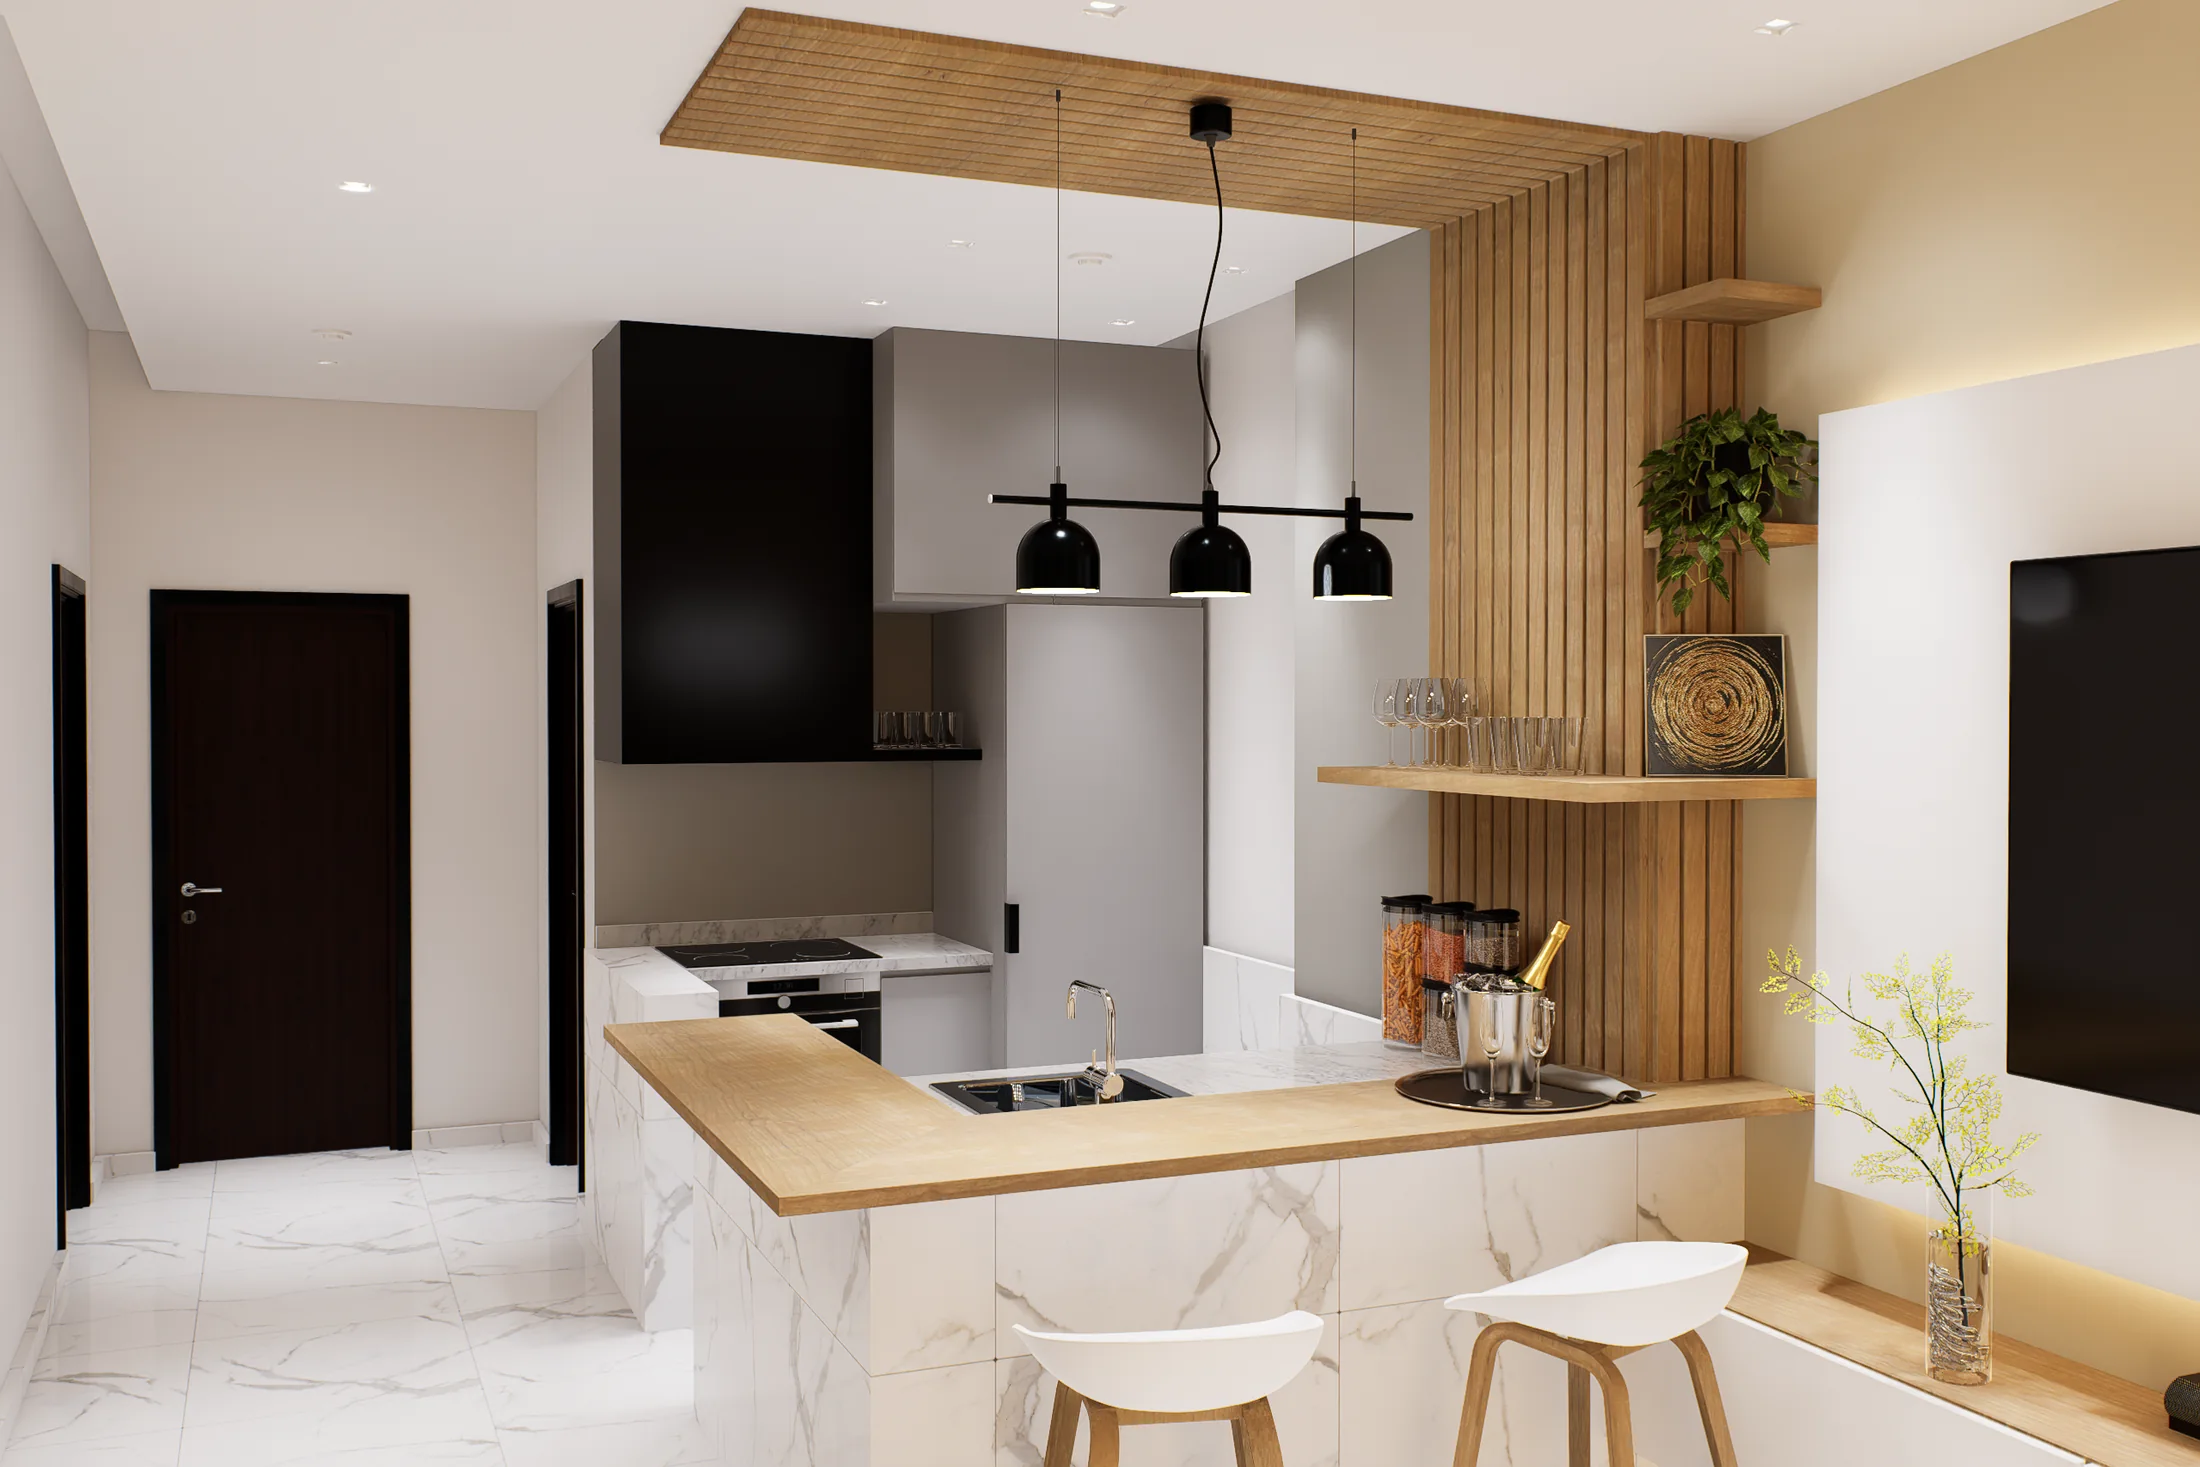
01
The challenge
Organize several functions within compact spaces without losing visual openness, warmth or identity.
02
The approach
A light base, wood, focused lighting, integrated furniture and dark accents were used to connect all rooms.
03
The solution
The proposal covers the social area, entrance, bedrooms, wardrobes and workspace, showing how each element makes use of the available space.
04
The result
A coherent presentation that makes the layout, storage strategy and atmosphere of the residence easy to understand.
Gallery
Project images
Keep exploring
Related projects
Are you developing a project?
We can help you design, visualize or present it.
Tell us what stage it is in and what you need to resolve.